
Our New House Construction
Country Roads
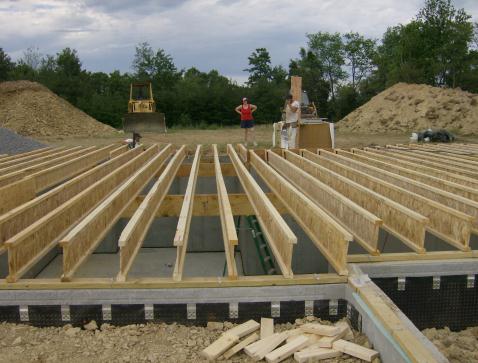
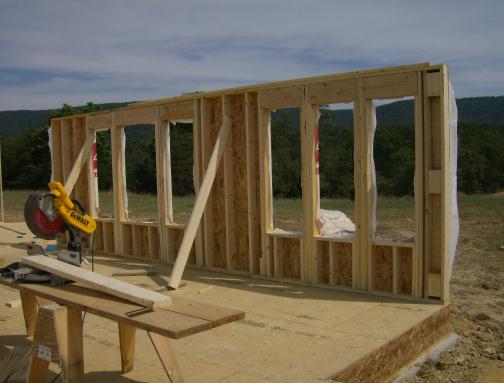
07/22/10 - Well the last few days have seen some significant progresss. We were away yesterday as Lorrie's dad had cataract surgery. What an experience! In the final analysis all is well. The past week has flown by and thus my first update in a while. As you can see below, the floor joists are going in, dirt is being back-filled around the foundation, the subflooring is going down and the walls are starting to go up. It has been bright, sunny and HOT with temperatures in the mid to upper 90's. Lorrie has taken some watermelon out to the guys a couple of times over the last week. Anything to help with the heat!
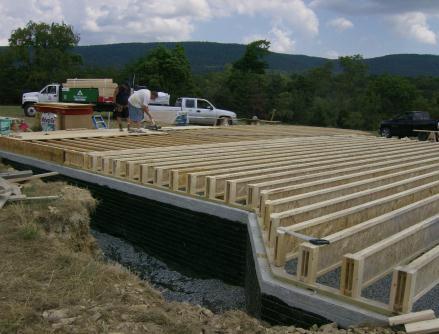
John and Chris laying subflooring
Lorrie talking with Kevin as he takes a breather...
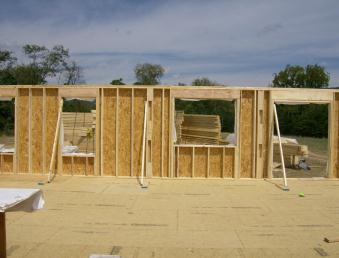
This is the living room wall looking towards the south
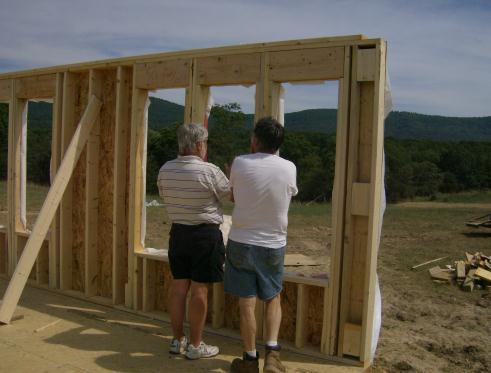
Henry & David discussing something about the construction of the windows
This is an east facing wall in our bedroom, bathroom and a sliding door opening from the TV room to the porch.
07/23/10 - Today more walls went up. It had to be hard working out there as the temperature was close to 100 degrees. As you will see in the following pictures we were late getting to the property as the moon is already well above the horizon. Now that the entire subfloor is in place Lorrie, David (her brother), and I climbed down the extention ladder into the basement. It is funny how the preceived size of the house changes during different phases of the construction. When the house was initially laid out with paint in the grass the house looked huge. Once the digging got started it seemed to get smaller. Now that there is a foundation and some structure it is looking a little bit bigger. The basement once looked pretty small till we actually got down into it and could see how big it really is. I think we'll have plenty of room to do what we want to do down there.
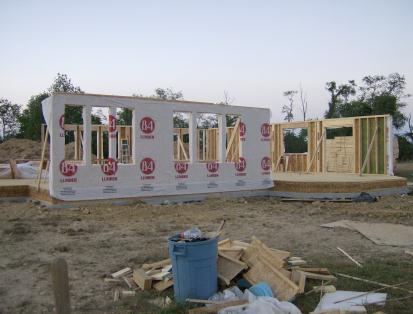
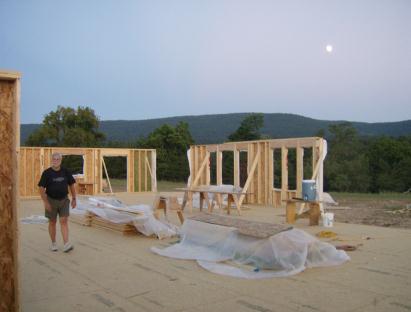
The facing wall is a living room wall and the other wall is along the master bedroom, master bath and family room.
Wall on the right is the living room wall looking out to the south.
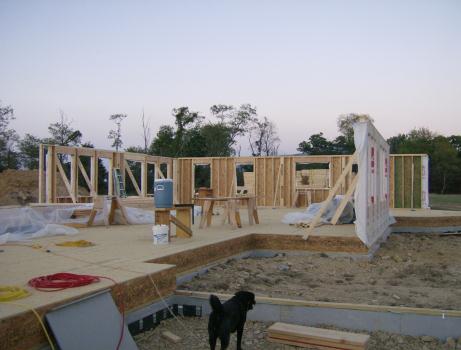
Ginger is standing in the garage. The back wall is part of the master bedroom and dining room.
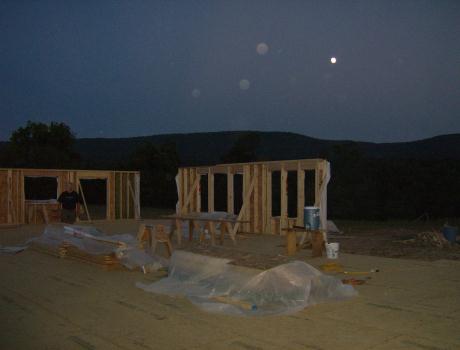
Its getting late and time to go home
07/30/10 - This has been a really productive week up on the hill. As you can see, not only have all of the exterior walls gone up but the interior walls are all up as well. All of the footers for the porches and decks went in today. There are 22 of them. The footers are two feet square 30" deep in the ground. I did not want any of the support posts coming in contact with the ground. I think next week we should see some roof trusses going up followed by the porches and decks. All week has been sunny and hot. Today was relatively cool in that it only got into the low 80's.
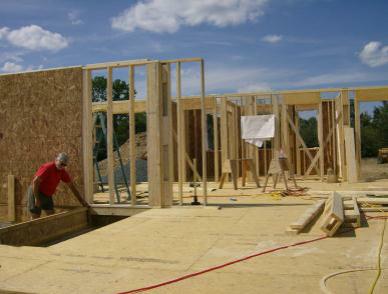
I am standing by the opening where the steps will go down to the basement. The pantry is just on the other side of the steps.
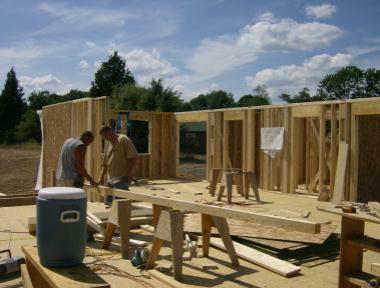
John and Chris are standing in the living room looking back towards the guest bedrooms
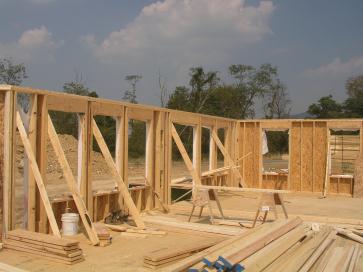
This is taken from the pantry area looking thru the kitchen, dining room and master bedroom

This is what we have to look forward to
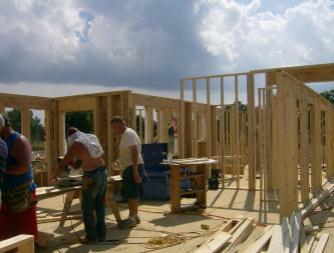
This is taken from the master bedroom looking towards the front door.
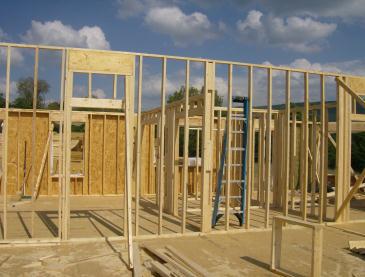
From the living room looking into the master bedroom and bath area.
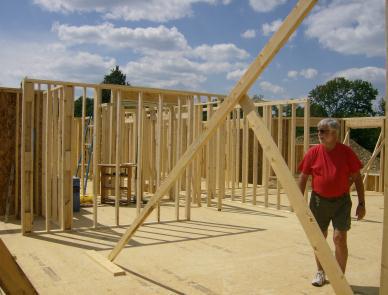
This is looking back towards the kitchen behind me and to my right we're looking towards the computer room.
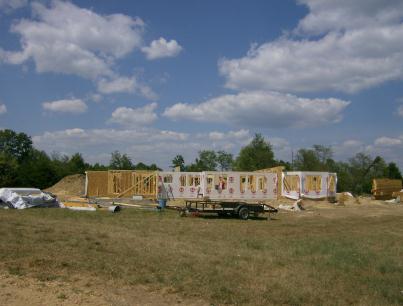
This will give you some idea of where we're headed...
