
Our New House Construction
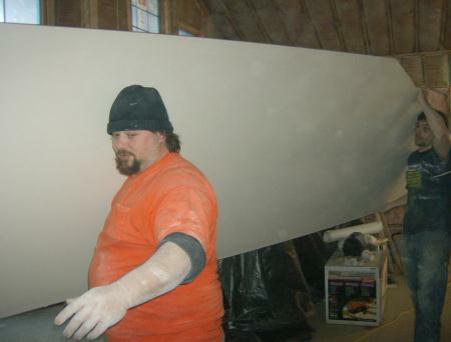
Handling 12' sheets of wallboard is heavy work
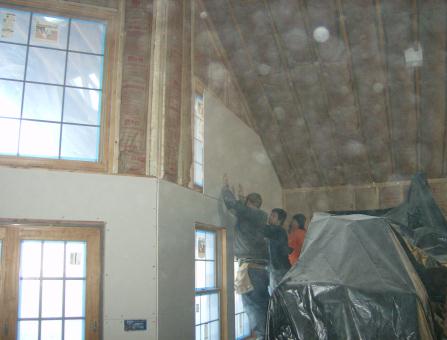
This is over the dining room windows
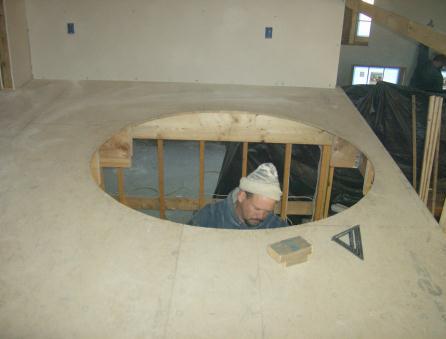
John King working in the opening for the spiral staircase
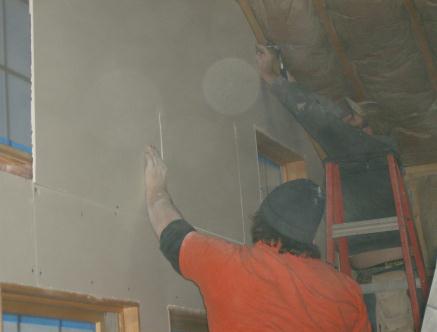
Close up of the above picture

This is the utility room showing the geothermal equipment being installed
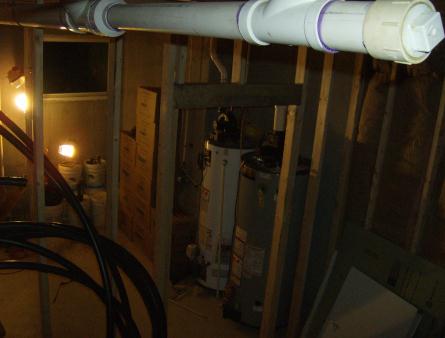
One is the hot water heater the other is a supplemental unit as part of the back-up system
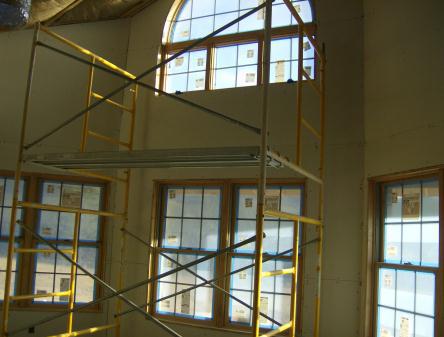
The family room being closed-in
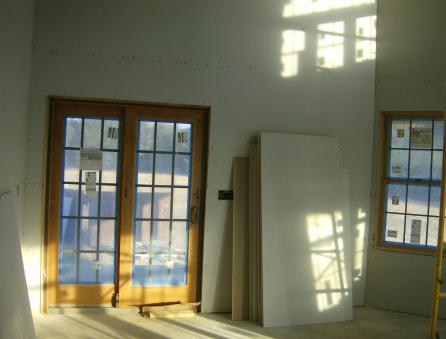
This is to the left of the previous picture
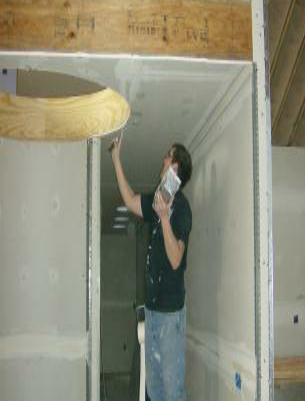
Josh taping & spackling
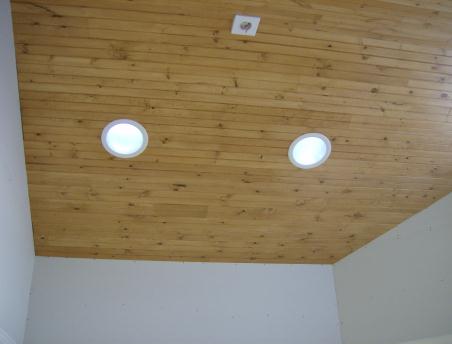
This is the ceiling in the family room and two of the solar tubes
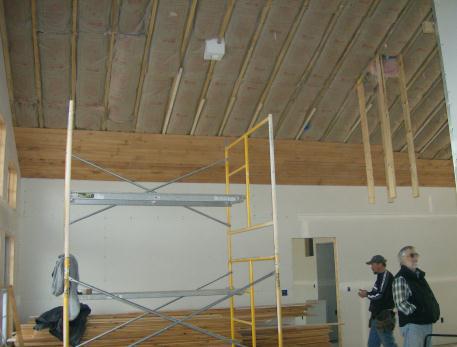
The ceiling in the dining room and living room
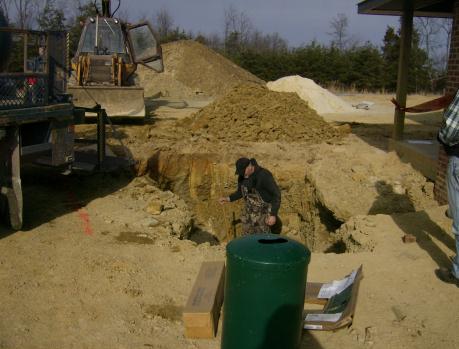
Gary in the hole where the gas tank will be burried
